
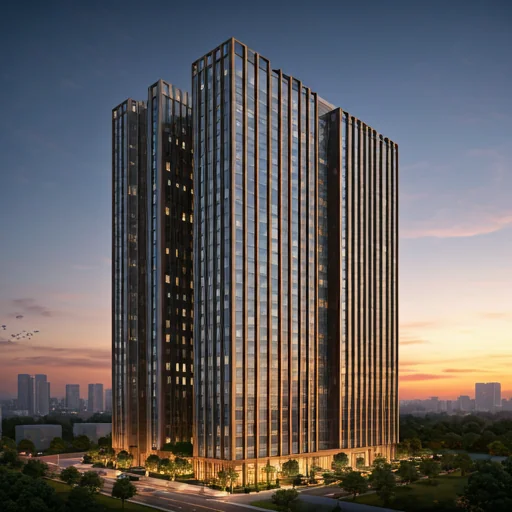
The Landmark Residency
Total Area
1.2 Acres
Units
48 Limited Edition
Floor Count
G + 24 Levels
Completion
Q4 2026
Floor Plans
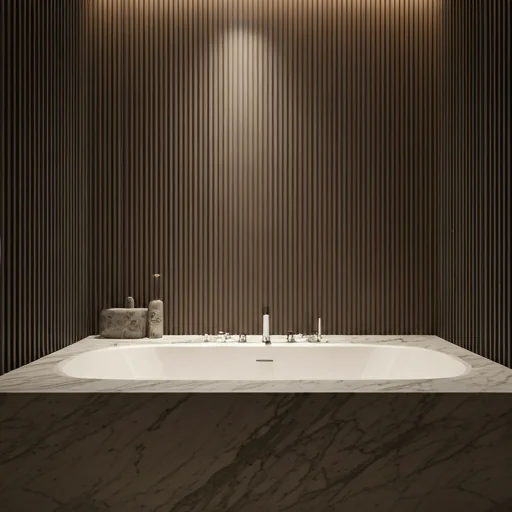
Standard Layout
Generous 3-bedroom residence with a formal dining room, servant quarters, and a 600 sq ft grand living salon.
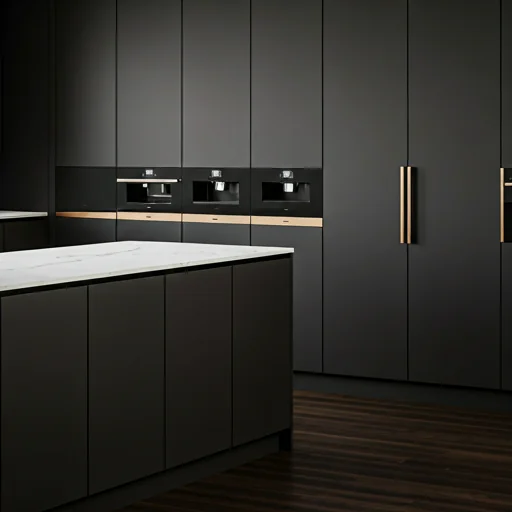
Corner Unit
Expansive 4-bedroom corner apartment with dual exposures, a private library, and a master suite with his-and-hers closets.
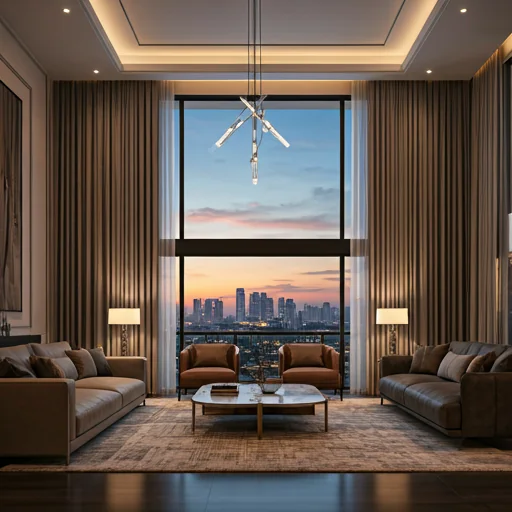
Presidential Suite
The crown jewel — 5 bedrooms, a private elevator lobby, a home theatre, and a 1,200 sq ft rooftop garden.
A Testament to Architectural Purity
The Landmark Residency is more than a structure; it is a philosophy realized in stone, steel, and glass. Our design intent focuses on the seamless integration of indoor and outdoor living, specifically tailored for the discerning lifestyle of Gulshan's elite.
Every line is intentional, every material selected for its longevity and textural resonance. We have employed a 'Quiet Luxury' aesthetic — where the quality of light and the rhythm of space speak louder than decorative excess.
Immersive Spaces
View Full Gallery
Elevating the
Daily Experience
We have curated a selection of amenities that mirror the needs of a global citizen, focusing on wellness, security, and effortless service.
Rooftop Infinity Pool
A temperature-controlled pool offering 360-degree views of the Dhaka skyline, complete with a private deck.
Smart Integration
Full home automation including climate, lighting, and security, controlled via a bespoke resident mobile application.
Triple Height Lobby
An awe-inspiring entrance featuring curated art installations and a dedicated reception for distinguished visitors.
Concierge Service
A 24/7 personalized concierge to manage logistics, housekeeping, and secure package handling for all residents.